Leave a Message

Thank you for your message. I will be in touch with you shortly.

2720 Leno Drive
2720 Leno Drive
2720 Leno Drive
2720 Leno Drive
2720 Leno Drive
2720 Leno Drive
2720 Leno Drive
2720 Leno Drive
2720 Leno Drive
2720 Leno Drive
2720 Leno Drive
2720 Leno Drive
2720 Leno Drive
2720 Leno Drive
2720 Leno Drive
2720 Leno Drive
2720 Leno Drive
2720 Leno Drive
2720 Leno Drive
2720 Leno Drive
2720 Leno Drive
2720 Leno Drive
2720 Leno Drive
2720 Leno Drive
SEE ALL PHOTOS
2720 Leno Drive
2720 Leno Drive
2720 Leno Drive
2720 Leno Drive
2720 Leno Drive
2720 Leno Drive
2720 Leno Drive
2720 Leno Drive
2720 Leno Drive
2720 Leno Drive
2720 Leno Drive
2720 Leno Drive
2720 Leno Drive
2720 Leno Drive
2720 Leno Drive
2720 Leno Drive
2720 Leno Drive
2720 Leno Drive
2720 Leno Drive
2720 Leno Drive
2720 Leno Drive
2720 Leno Drive
2720 Leno Drive
2720 Leno Drive
Sold

2720 Leno Drive

2720 Leno Drive, Temple, TX 76504

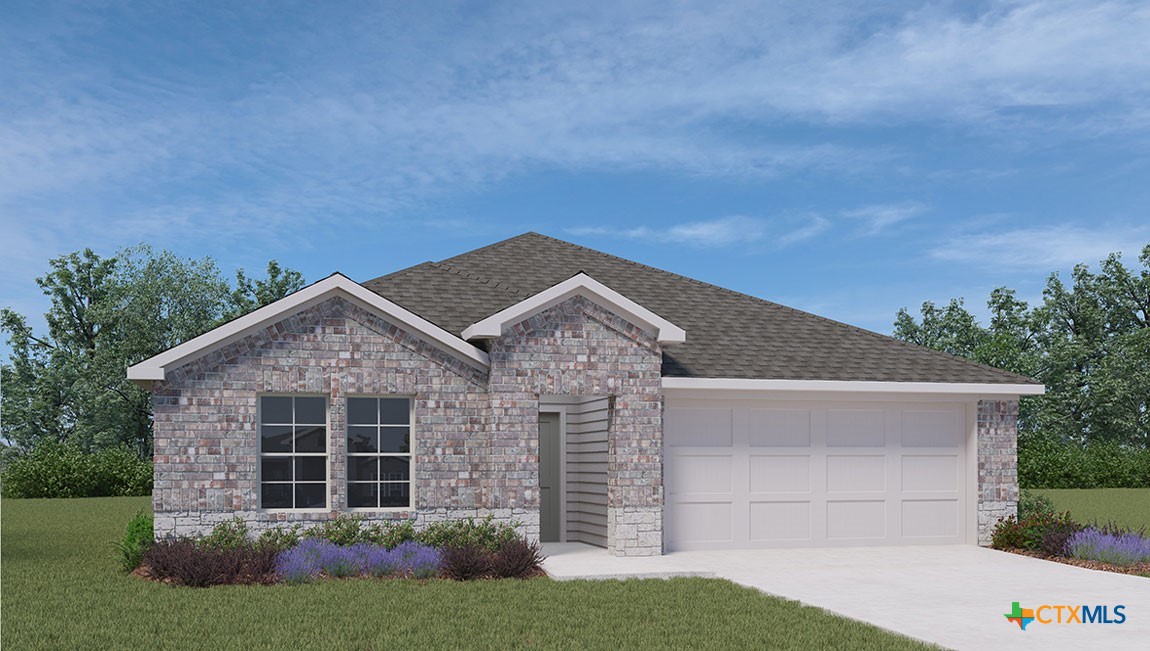
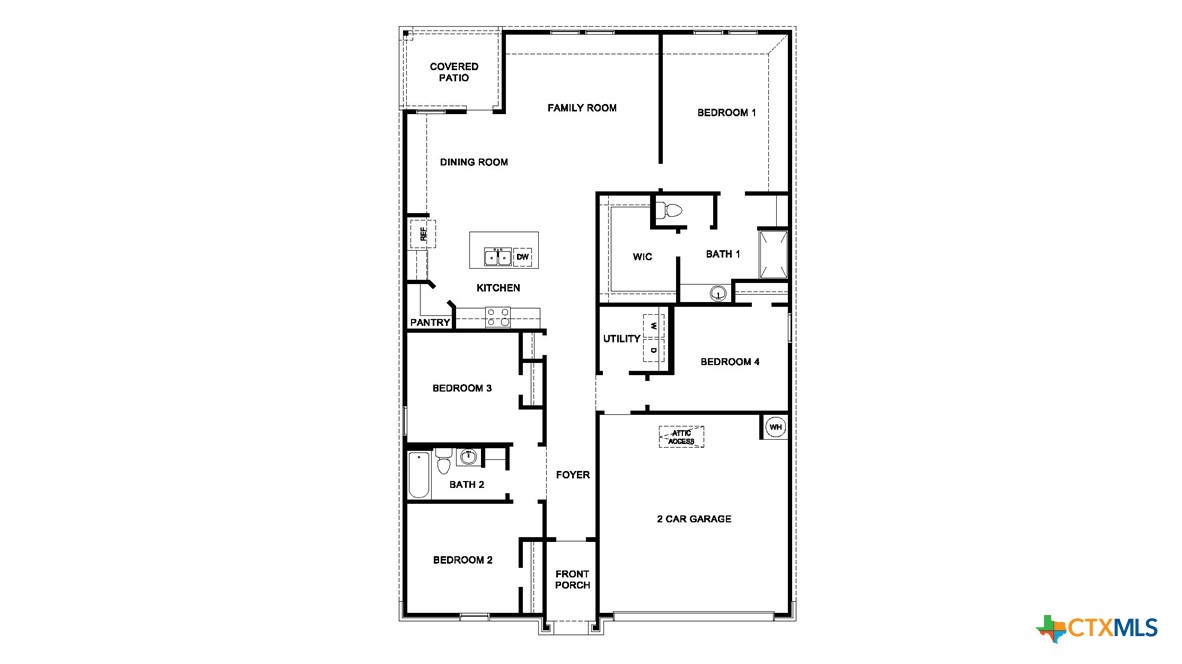
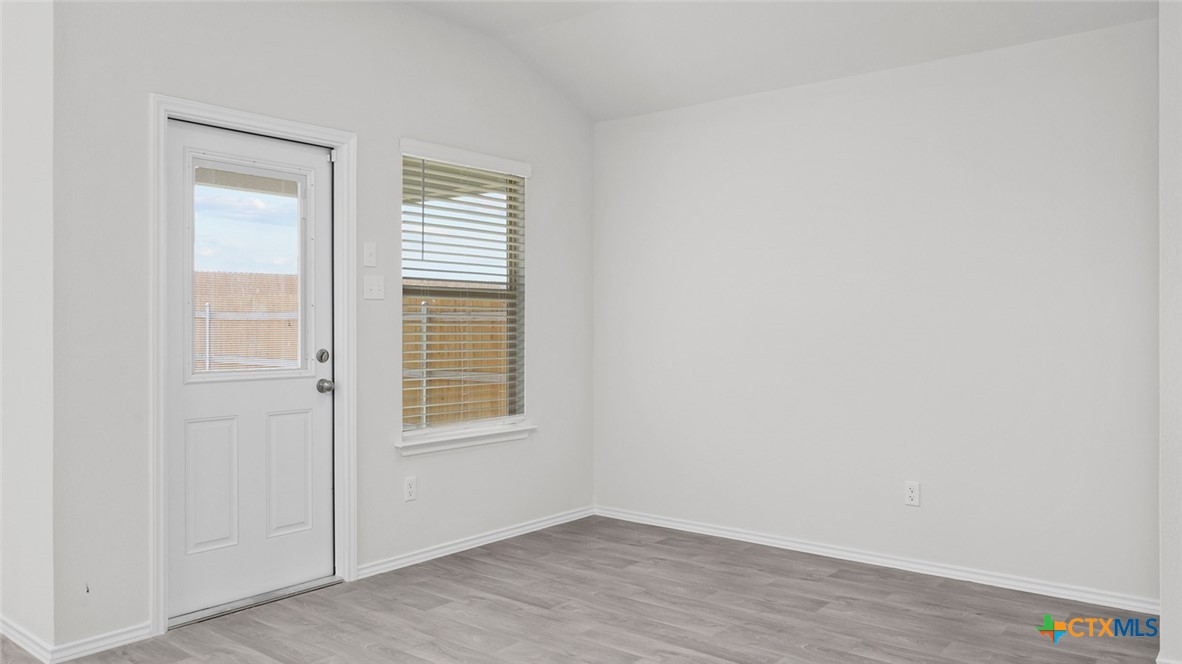
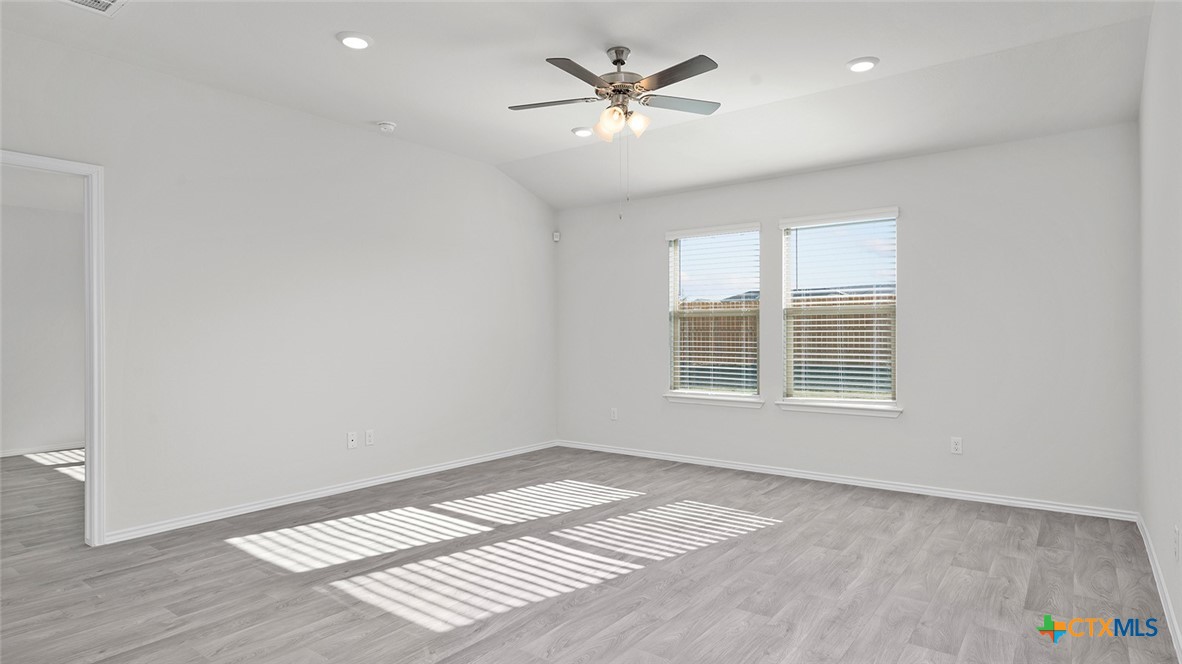
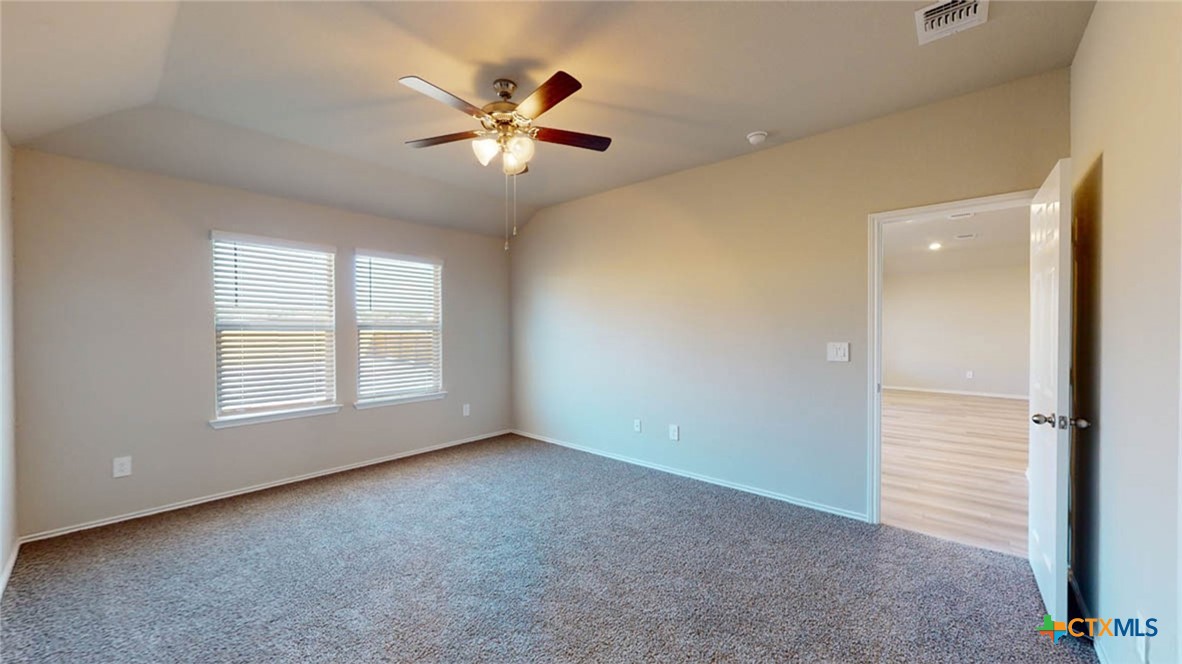
Step into the incredible Texas Cali floorplan at Pecan Creek in Temple, Texas. The 4 bedroom, 2-bathroom has a spacious 1,796 approximate square footage that is perfect as your new home.
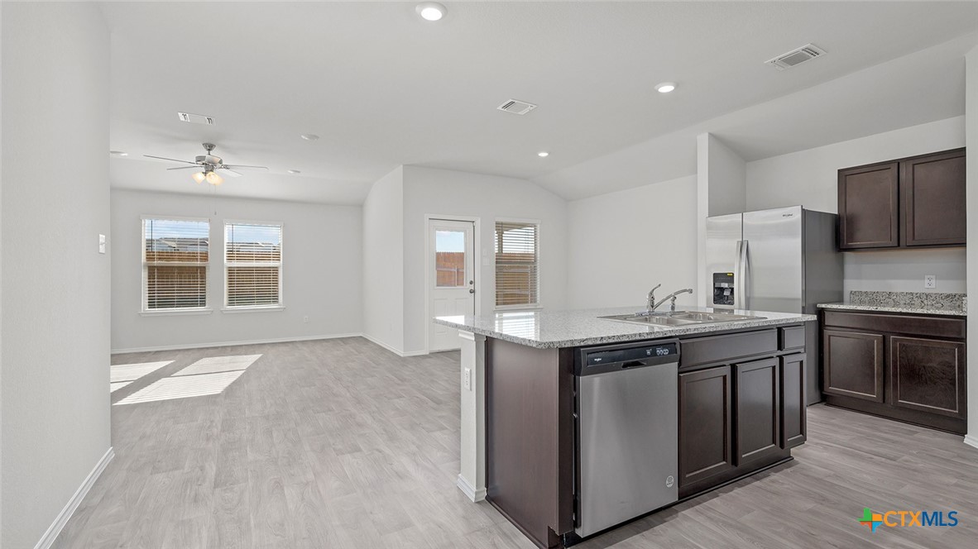
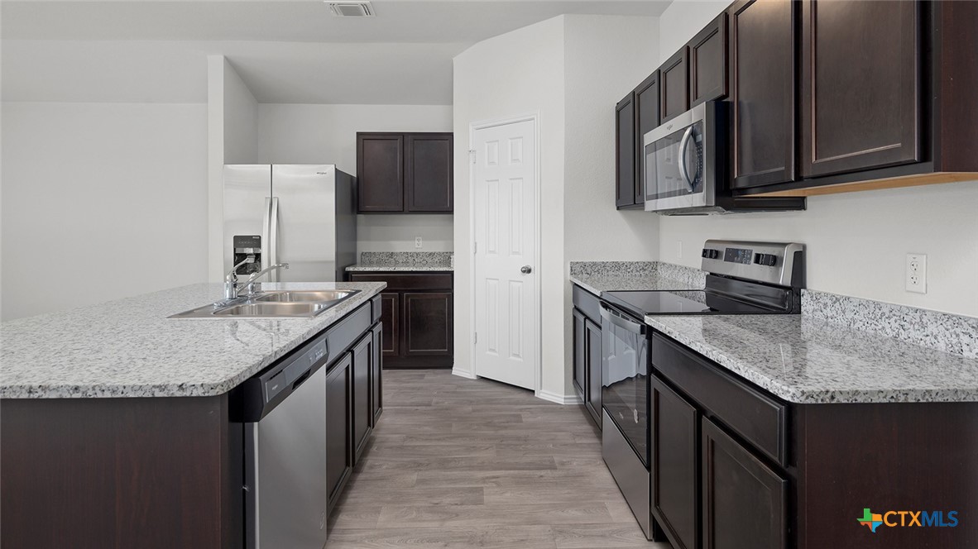
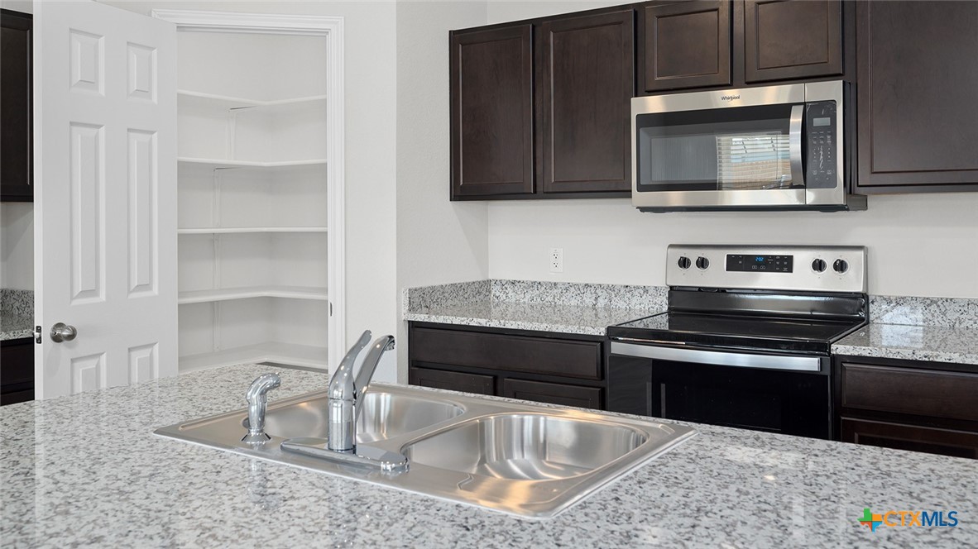
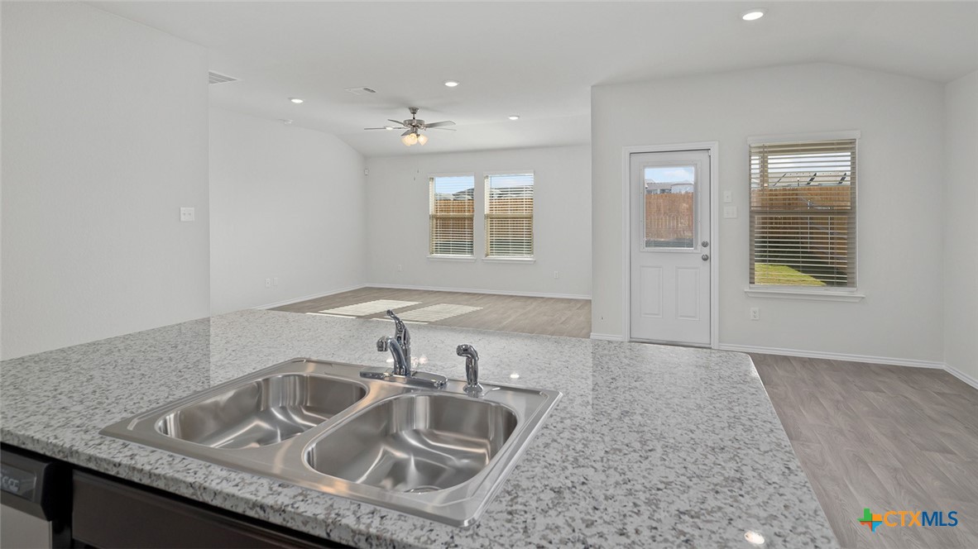
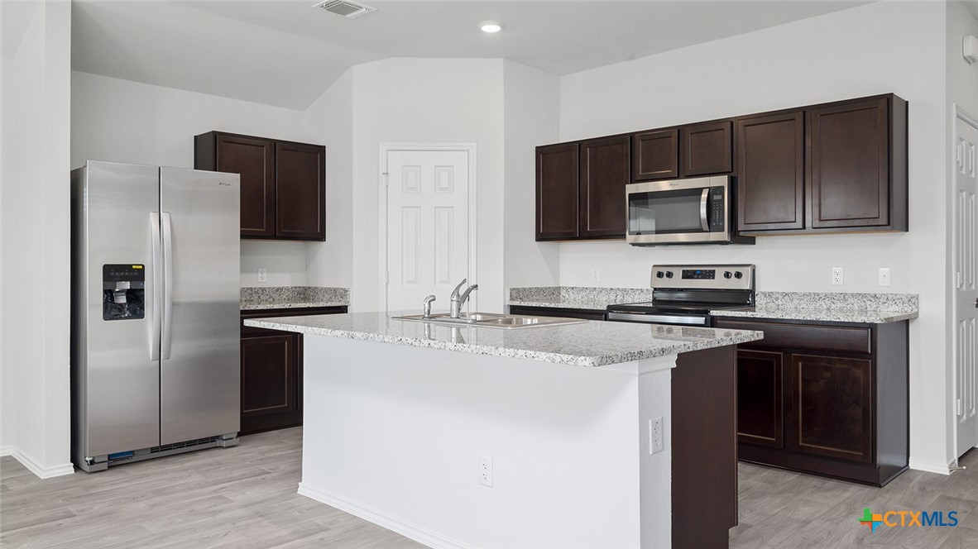
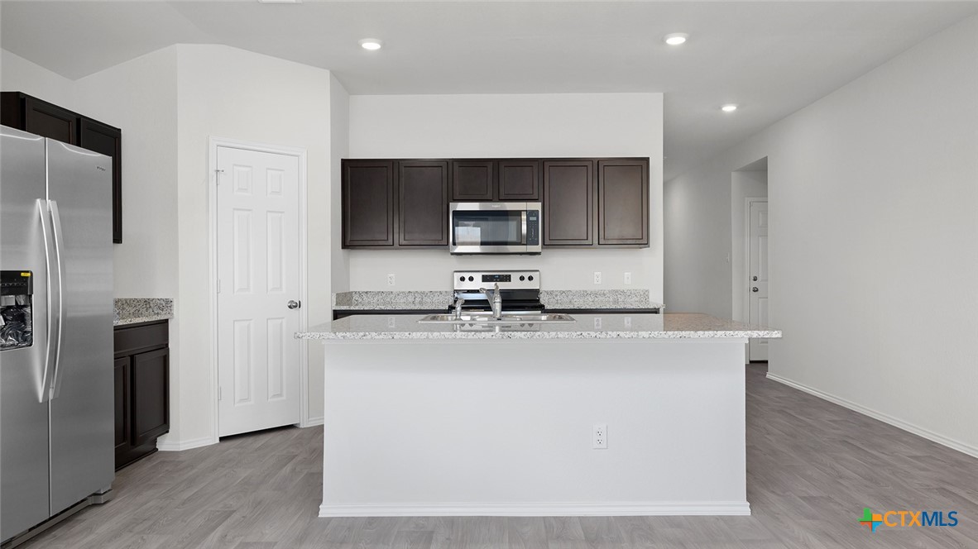
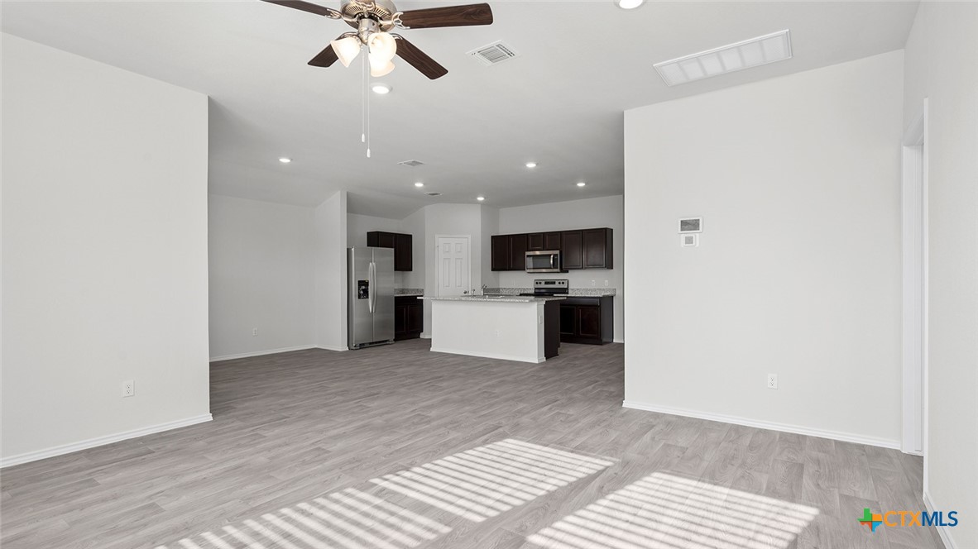
Entertain in the large, open space living room or gather in the beautifully designed kitchen. The kitchen features flat panel birch cabinetry, granite countertops, and stainless-steel appliances. Or enjoy nature from under the backyard covered patio.
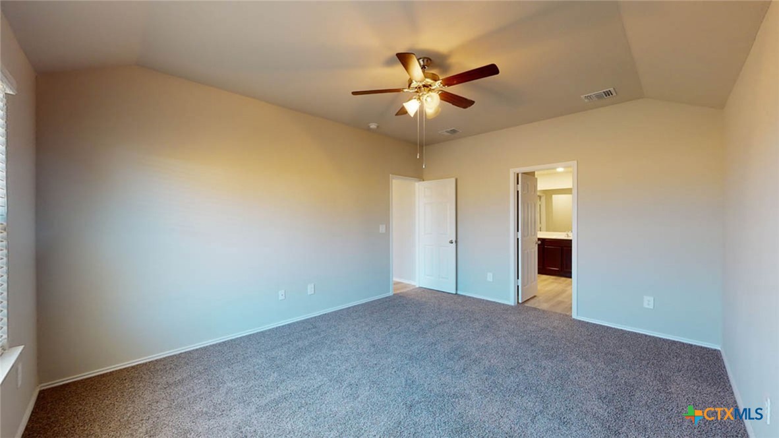
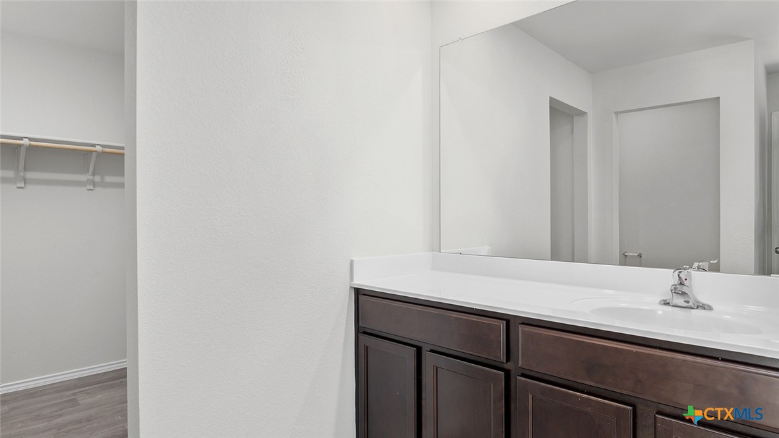
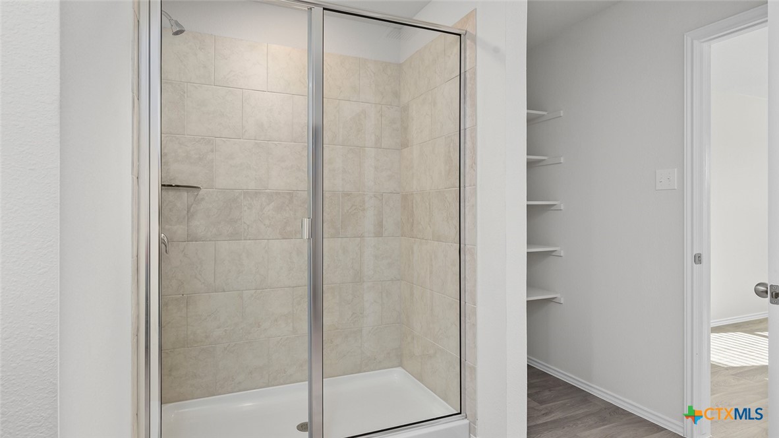
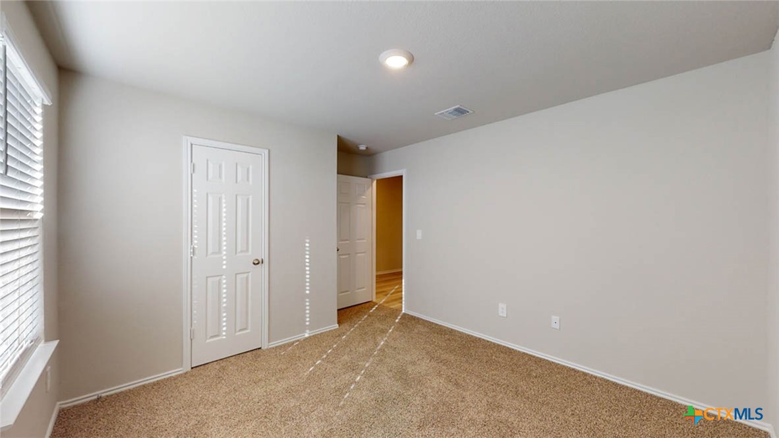
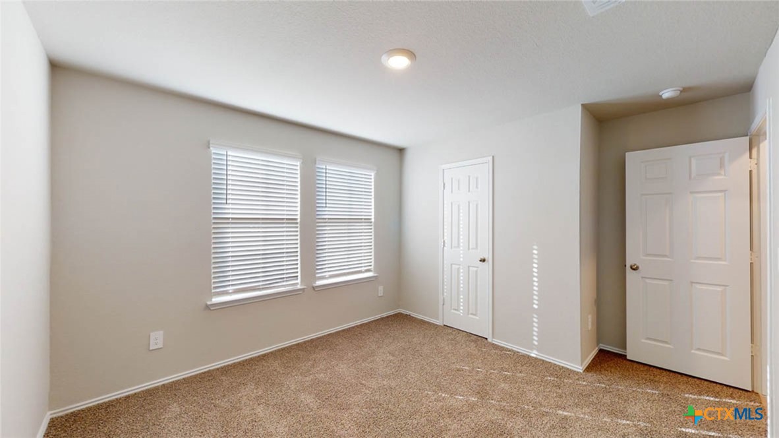
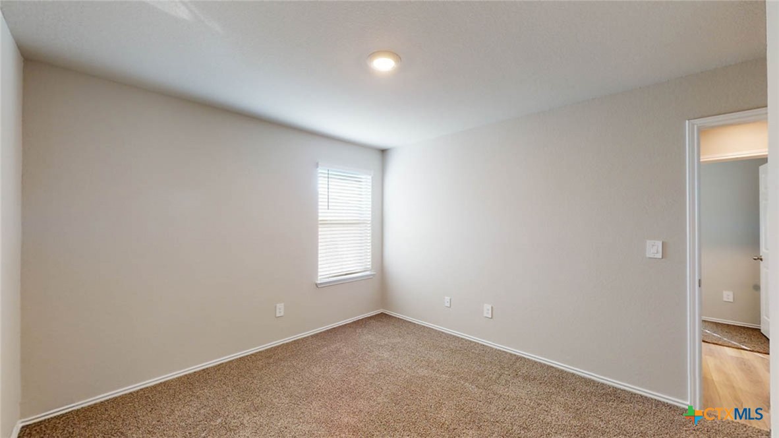
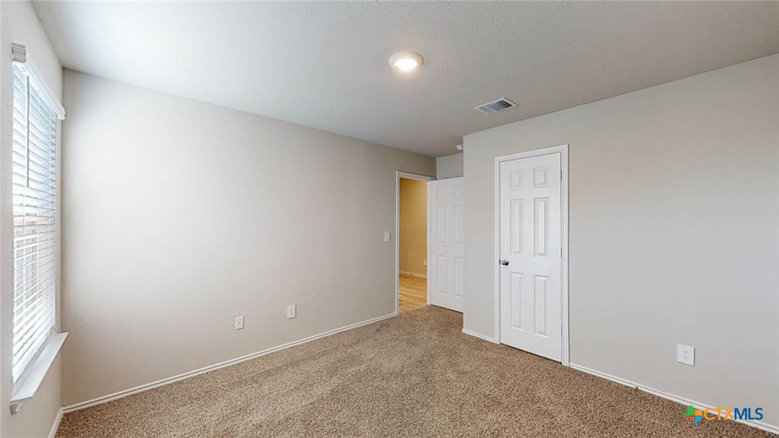
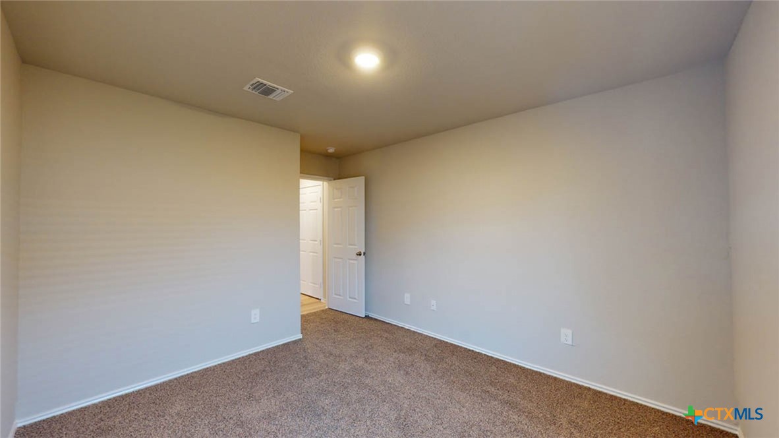
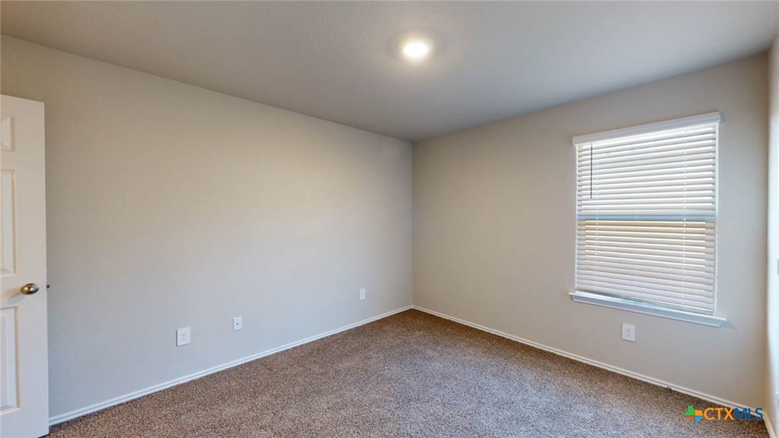
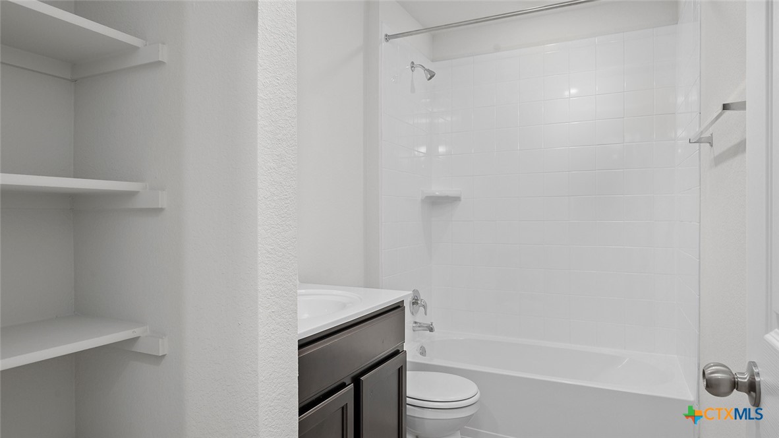
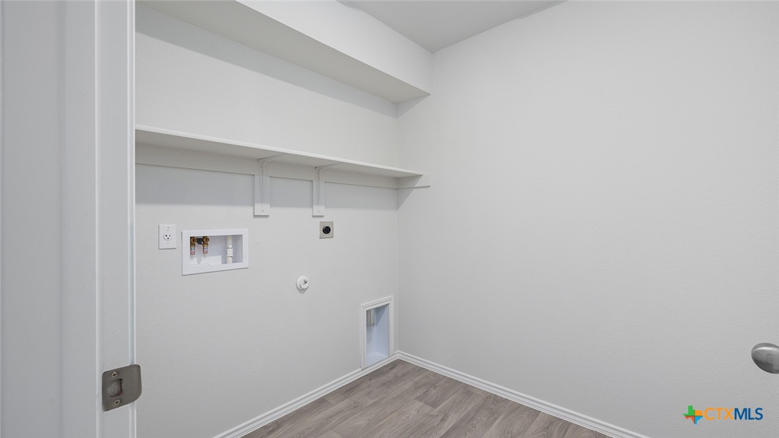
You'll also find three cozy carpeted secondary bedrooms with easy access to the secondary bathroom. The laundry room is also centrally located for convenience. Retreat to the luxurious primary bedroom, where you'll find the attached primary bathroom with its double vanity and walk-in closet.
The Texas Cali floorplan was designed with you in mind, this floorplan offers plenty of space to move around. The smart home package is included to keep your home connected. Control and secure your home through the Qolsys smart panel, through your phone, or even with your voice. With comfort and functionality, our Texas Cali floorplan is living at its finest.
Contact us today to learn more about the Texas Cali floorplan.

4
beds

2
baths

1,796 Sq.Ft. LIVING AREA

6,098.4 Sq.Ft. lot

Carlee Lopez

Carlee Lopez

Features & Amenities

Interior

  • total bedrooms4
  • Total bathrooms2
  • full bathrooms2
  • Laundry room Laundry Room
  • Flooring Tile, Vinyl
  • Fireplace None
  • APPLIANCES Other, See Remarks
  • other interior Features See Remarks, Tub Shower, Pantry, Walk-In Pantry

Area & Lot

  • Status Sold
  • Date Sold June 25, 2026
  • Living Area1,796 Sq.Ft.
  • Lot Area6,098.4 Sq.Ft.
  • MLS® ID609749
  • TypeResidential
  • YEAR BUILT2026
  • NeighborhoodTemple
  • Architecture StylesOther, See Remarks
  • View DescriptionOther
  • Elementary SchoolRaye-Allen Elementary
  • Middle SchoolTravis Science Academy
  • High SchoolTemple High School
  • School DistrictTemple ISD

Exterior

  • STORIES1
  • Garage Space2.0
  • water SourcePublic
  • utilitiesOther, See Remarks
  • PoolNone
  • roofComposition, Shingle
  • parkingAttached, Garage
  • HEAT TYPECentral
  • AIR CONDITIONINGCentral Air
  • sewerPublic Sewer
  • SubstructureSlab
  • security FeaturesPrewired
  • other exterior FeaturesCovered Patio

Financial

  • Price Upon Request
View Virtual Tour

Temple

Explore

Let’s Get Started

I am committed to guiding you every step of the way—whether you're buying a home, selling a property, or securing a mortgage. Whatever your needs, I've got you covered.

Follow Me on Instagram